%201.png)
Flex-Vinyl Stacking Windows
.svg)
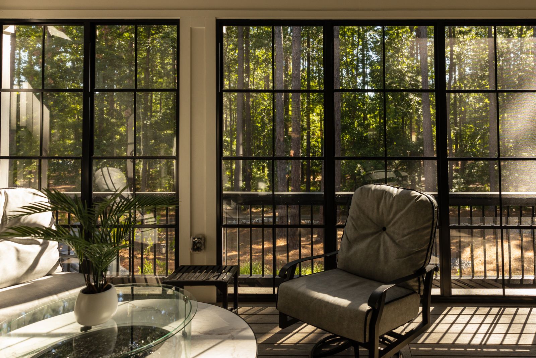
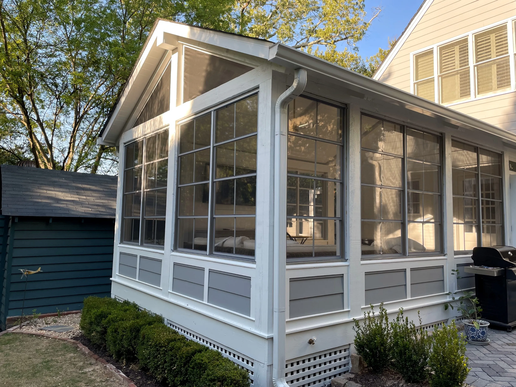
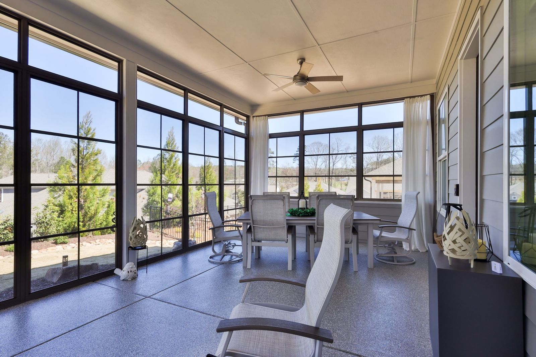
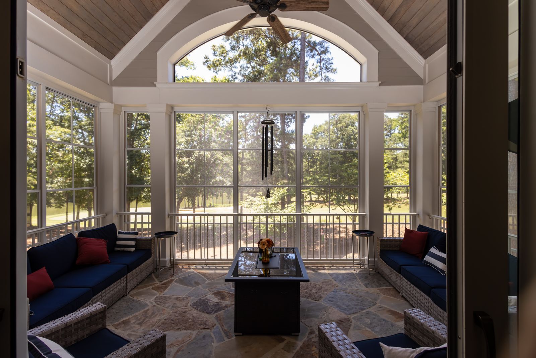

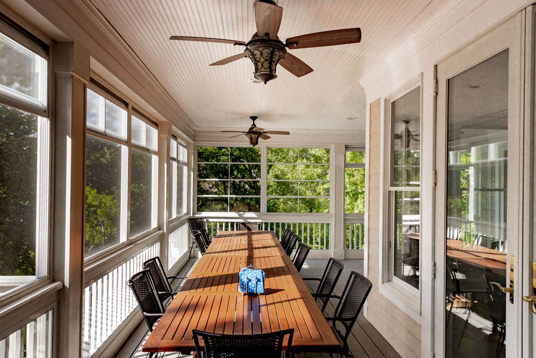
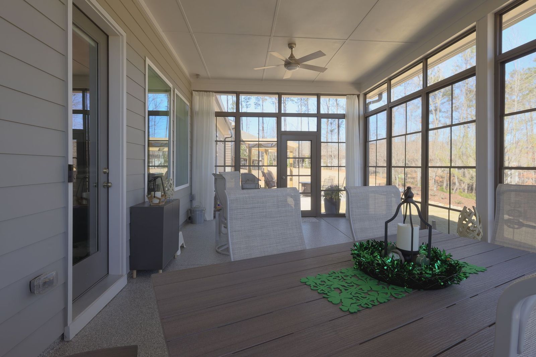
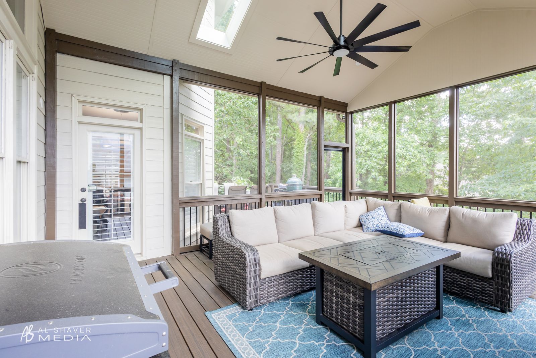
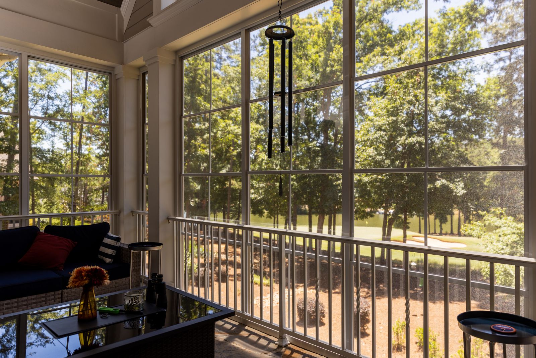


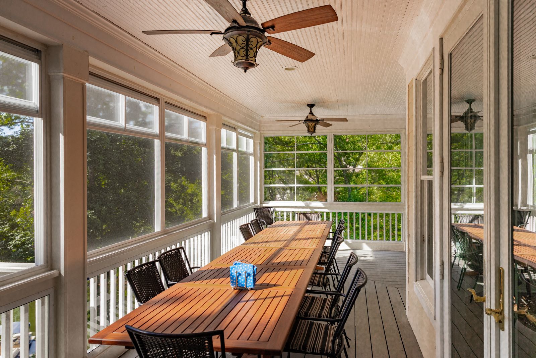

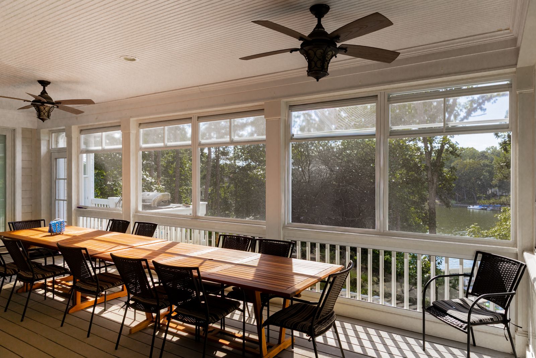
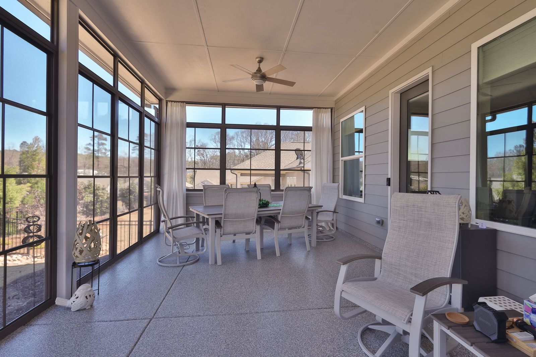
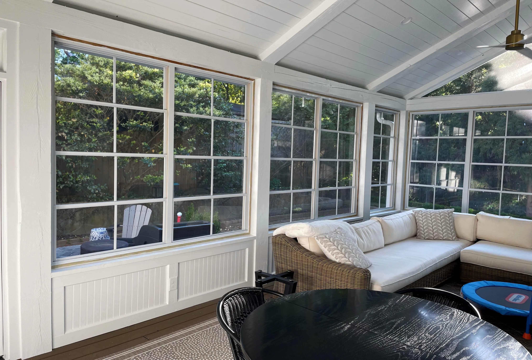
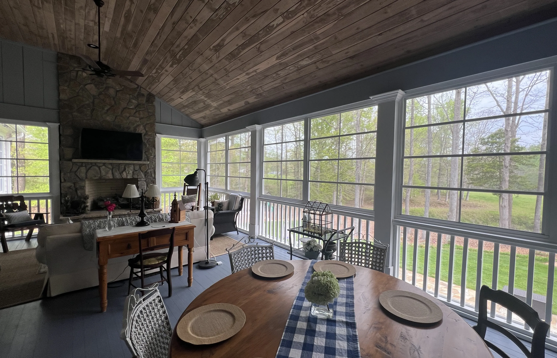
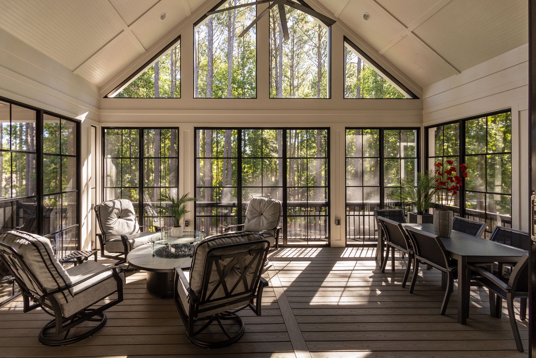
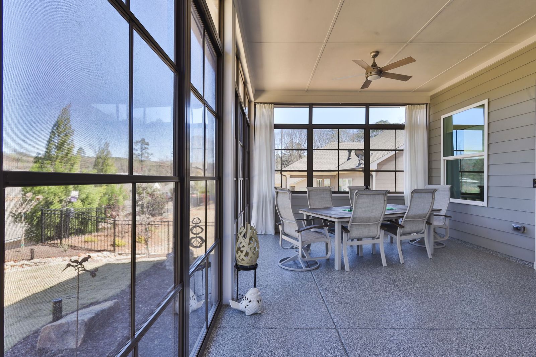
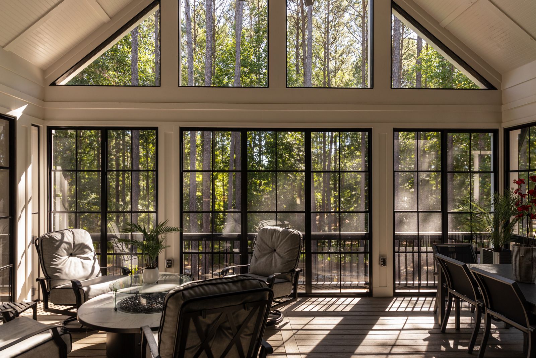
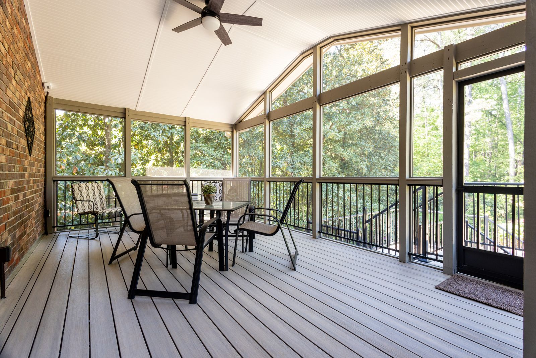
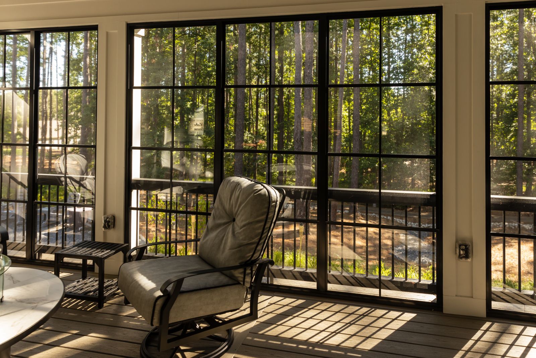
Enhance Any Outdoor Space
Whether you're finishing a sunroom, screened porch, or covered patio, our flex-vinyl stacking windows make it easy to adapt your space to the weather. The panels glide and stack neatly to one side, so you get an unobstructed view and full airflow when the weather cooperates, and a tight, weather-resistant seal when it doesn't. Turning a lackluster space into one you can use in every season.
.webp)
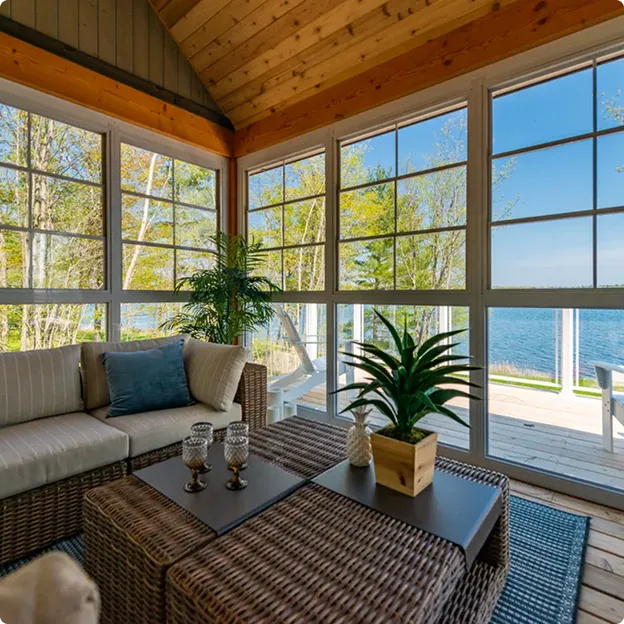
Functional and Durable
Retain 75% ventilation when the windows are fully open.
Closing windows as needed to keep out inclement weather, dust and pollen keeps your porch and furniture clean and dry with minimal effort.
Tough flexible 10-mil vinyl is crystal clear and super strong.
Vinyl is available in clear for an unobstructed view, or smoke, gray, or bronze to keep you cooler and reduce UV rays.
Seasonal cleaning with soapy water is all that is needed to maintain the view.
I am thrilled to share my positive experience with Builders America following the replacement of my deck. The project was a complete teardown that added 320 square feet of beautiful, covered and screened-in space. Builders America truly exceeded our expectations in every way. From the initial consultation to the final walkthrough, Builders America demonstrated a high level of professionalism and expertise. They listened carefully to our needs and preferences, offering valuable insights and suggestions that enhanced the final design. The quality of the build is outstanding, and the attention to detail is evident in every aspect of the finished deck. The Trex decking is not only beautiful but also durable and low-maintenance, a perfect choice for our lifestyle. Stan was very detailed with the scope of work and vision he had for what our deck could be. The crew was punctual, respectful, and highly skilled and they left the job site clean and organized. We are absolutely delighted with our new outdoor living space, and we highly recommend Builders America to anyone considering a deck project. Their commitment to quality, craftsmanship, and customer satisfaction is truly commendable.
FAQs
A three-season sunroom uses Flex-Vinyl or glass windows and is designed to be used 9 months out of the year (avoiding the hottest and coldest periods) and isn't climate-controlled, while a four-season sunroom is fully insulated, heated, and cooled for year-round comfort. Four-season rooms use insulated glass, HVAC integration, and insulated walls and roofing. Builders America designs both based on how you plan to use the space, your budget, and your home's architecture.
Sunroom prices in Metro Atlanta generally range from $25,000 for a basic three-season enclosure to $150,000+ for a fully integrated four-season addition. Cost depends on size, foundation type, glass performance, HVAC requirements, and whether the project requires site work or structural modifications. Builders America provides detailed, line-itemized quotes after a detailed consultation covering your wants and needs, site and HOA restrictions, and your budget.
Yes — a professionally designed, permitted sunroom adds usable square footage and improves resale appeal, especially when finished as a four-season room with proper HVAC. ROI depends on the quality of build, integration with the home's architecture, and whether the space is treated as a conditioned living area. Poorly built or un-permitted sunrooms can hurt resale.
Yes — sunrooms are structural additions and require a building permit in every Metro Atlanta jurisdiction, including Roswell, Alpharetta, Marietta, Sandy Springs, and Cumming. HOA architectural approval is also required in many neighborhoods. Builders America handles permitting, plan reviews, code compliance, and HOA submittals as part of every sunroom project. Enclosing under an existing porch roof may not require a permit because there is no structural element.
A custom sunroom typically takes 8 to 16 weeks from design to completion: 4–8 weeks for design, engineering, permitting, and material ordering, and 2–8 weeks for construction. Four-season rooms that require new foundations, HVAC tie-ins, and electrical permitting fall at the longer end. Builders America provides a project-specific schedule before construction begins.
In most cases, yes — but the right design depends on your home's foundation, roofline, exterior cladding, lot setbacks, and HOA rules. Builders America evaluates structural and site conditions during the design phase and recommends the best configuration, whether that's a flush or fill-in addition, gable or studio roof, or wrap-around design.
Yes — converting an existing deck, screened porch, or concrete patio into a custom sunroom is one of the most common projects we complete across Metro Atlanta and North Georgia. The existing structure must support the additional load; if it doesn't, we modify or rebuild the foundation as part of the project to ensure long-term performance.
Builders America builds custom sunrooms using high-performance low-E insulated glass, durable aluminum and vinyl framing systems, and engineered structural components rated for Georgia's climate. As an authorized Sunspace dealer, we install Sunspace glass and WeatherMaster windows and bi-fold door systems for enclosures and porch conversions.