%201.png)
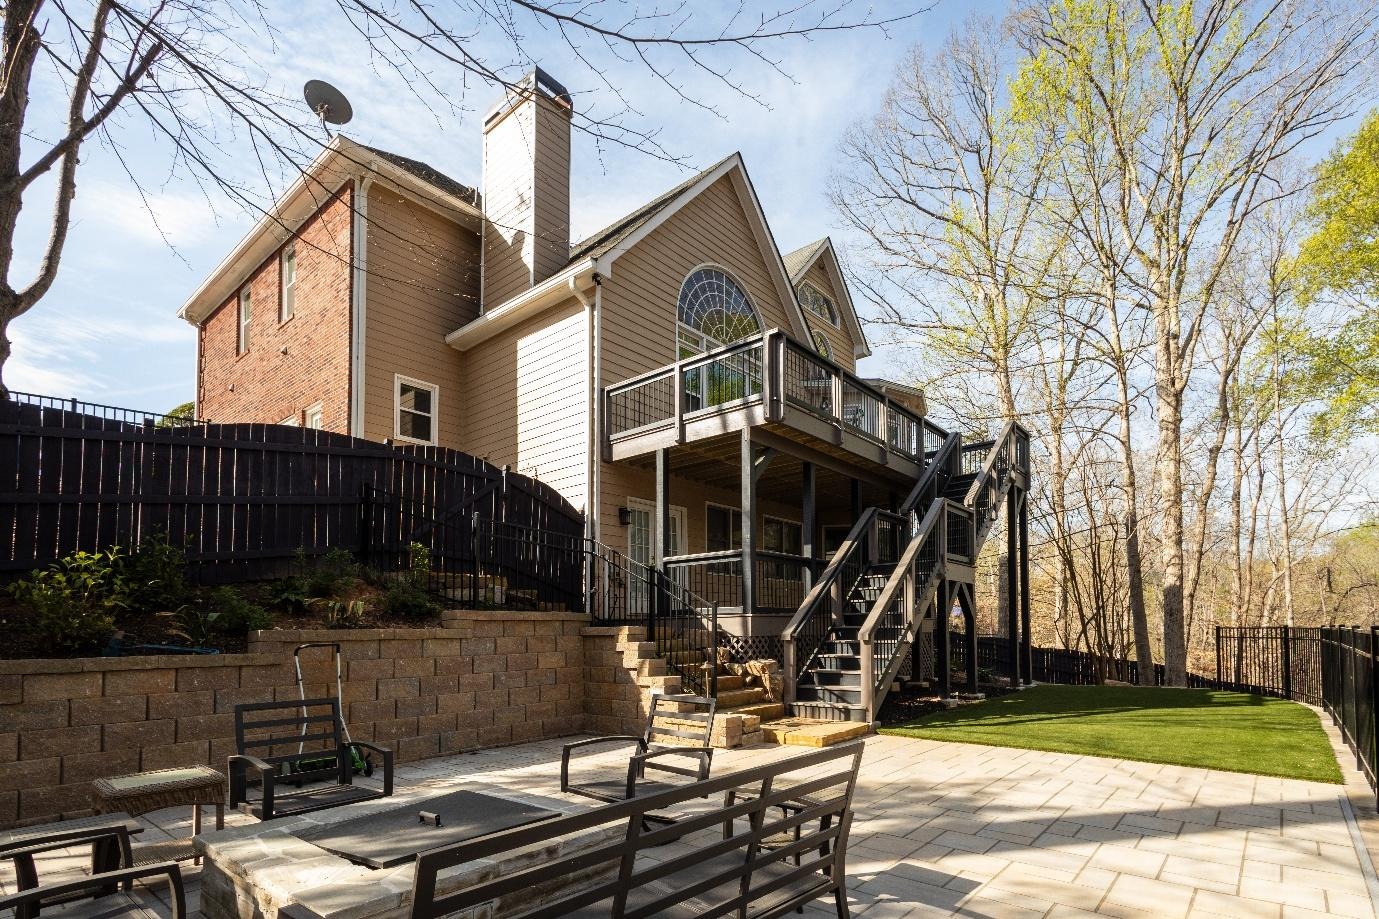
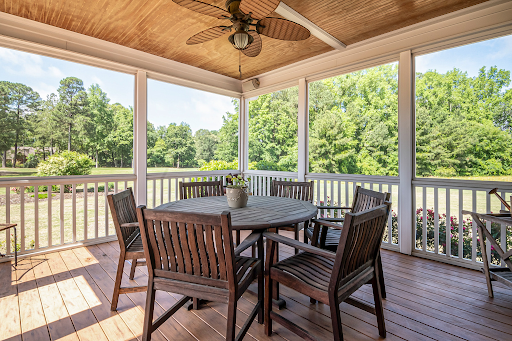
Backyards that slope can seem challenging to develop; however, sloping gardens offer great potential to create wonderful outdoor environments. Rather than working against the landscape, many people are designing their backyard decks to have multiple levels in order to turn their gardens into beautiful outdoor spaces.
For homes across Metro Atlanta and North Georgia, multi-level decks are becoming a popular solution because they maximize usable space while improving both curb appeal and backyard flow.
Single-story decks might prove to be difficult to erect in areas that have a lot of elevation changes. Multi-story decks complement the land rather than attempting to transform it into a level surface.
This allows homeowners to:
Thus, a backyard becomes more thought-out and functional.
One of the biggest advantages of a multi-level deck is the ability to separate spaces based on how they’ll be used.
The top level—often closest to the home—is ideal for outdoor dining and grilling. This creates easy access to the kitchen while offering elevated backyard views.
Features often included:
A lower deck level has the ability to create a more private and relaxed atmosphere for:
This separation makes the backyard seem bigger and more organized.
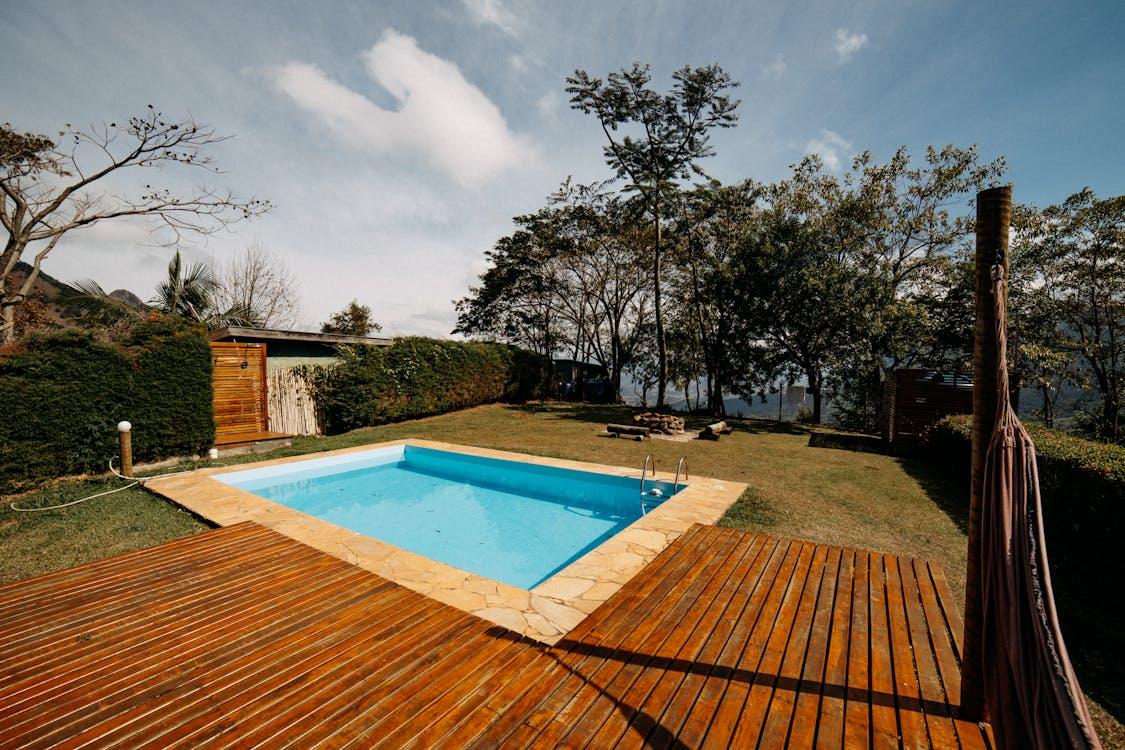
For homes with pools or larger yards, additional levels can be designed specifically for entertaining.
These areas may include:
Multi-level layouts naturally guide movement throughout the outdoor space.
Custom-built-in elements help multi-level decks feel more cohesive and functional.
Popular additions include:
These features improve usability while improving the deck’s overall appearance.
In multi-level decks, stairs become an important visual element—not just a functional necessity.
Wide staircases, wraparound steps, and illuminated stair lighting can help:
Using consistent materials and railing styles throughout the deck keeps the design unified.
The climate of Georgia makes shading an essential component of designing outdoor spaces. Most homeowners have a combination of shaded and unshaded spaces at more than one level of their decks.
These include:
This ratio allows homeowners to be flexible both seasonally and daily.
The structures located outdoors in Georgia need to withstand the following:
Composite materials that can be used in building decks are selected by homeowners due to their higher resistance to moisture, weathering, insects, and warping in comparison to wood.
The use of materials is critical for longevity and low maintenance costs.
Lighting becomes even more important in layered deck layouts.

Integrated lighting can:
Preferred options include post lights, stair lighting, and under-rail lighting for a softer evening look.
Designing a multi-level deck for a sloped backyard calls for careful planning and structural expertise. Proper support systems, drainage considerations, and layout planning are crucial for long-term stability and functionality.
Builders America designs custom outdoor areas that work with the natural landscape as creating comfortable, visually balanced backyard environments.
A sloped backyard doesn’t have to limit your outdoor living possibilities. With the right design, multi-level decks are able to transform uneven terrain into beautiful, functional spaces for relaxing, entertaining, and enjoying the outdoors.
By combining thoughtful layouts, durable materials, and custom features, homeowners are able to create outdoor spaces that seem both practical and visually impressive.
Thinking about upgrading your backyard? Contact Builders America for a customized quote and professional advice on designing a custom multi-level deck for your home.
.svg)